
Home / Egress window installation
 Service
Egress window installation in Maryland
One crew handles the whole job: excavation, cutting the foundation, the window, well, ladder, drainage, permit and inspection.
30 years of industry experienceMHIC #41139Permits handled
How it works
Our installation process
A typical single-window job takes one to two days on site.
Photos and on-site consultation
You send photos, then we meet you on site to check the wall type, depth to grade, utilities and drainage, pick a window and well that meet code, and give you a written quote.
Permit
We file the permit with your county so the work is inspected and on record.
Utility locate and excavation
Underground lines are marked first. Then we dig the well area outside the wall to below the new sill.
Cut the foundation
Saw-cutting with a wet saw gives clean edges and less dust. Block walls are filled and capped, and a structural header goes in where needed.
Waterproof framing and window set
The opening is framed and waterproofed, then the egress window is set, flashed and sealed.
Well, ladder and drainage
The well is set on a gravel base, connected to drainage, and fitted with a ladder or steps when it is deeper than 44 inches.
Backfill and finish
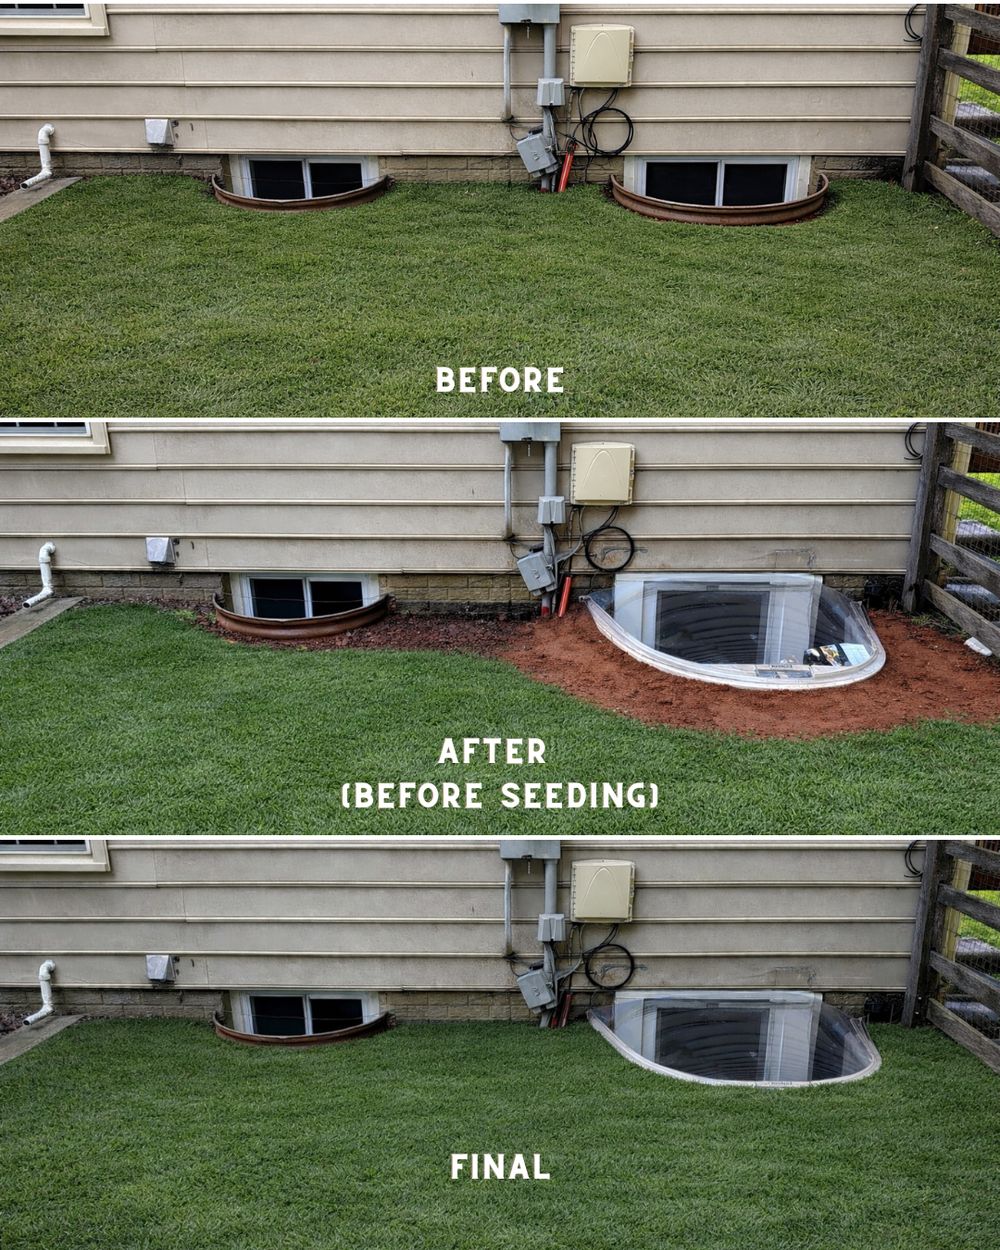
We backfill and grade the yard, finish the interior returns and trim, and clean up.
Inspection
The county inspector signs off, and you have a legal, documented egress opening.

Most single-window jobs take one to two days on site, and the cutting happens from outside. The mess stays in the yard.
Included in every install
- Code-sized egress window, casement or slider
- Window well sized to code, with ladder or steps when needed
- Gravel base and drainage connection
- Waterproofing at the new opening
- Permit and county inspection
- Backfill, grading and cleanup
Interactive 3D
Explore an egress window, inside and out
Drag the model to turn it. Tap the numbers to see what code requires at each spot, or show the way out.
Built to scale: a 5.7 sq ft opening with a 40 in sill, a 36 in well, a ladder, gravel and a clear cover.
Will cutting an egress window weaken my foundation?
No, when it's done right. We saw-cut the opening cleanly, add a structural header where the wall needs one, and frame the opening so the wall carries its load the way it did before.
How do you keep water out of the new window?
We treat the opening as a waterproofing job: waterproof framing, a sealed window frame, flashing at the joint, and a window well with a gravel base tied into drainage.
Can a glass block window be an egress window?
No. Glass block doesn't open, so it can't be an emergency escape and rescue opening. We replace it with an operable egress window and well.
Should I repair my old basement window or replace it?
If the opening is under 5.7 sq ft or the sill is over 44 in, repairs won't make it legal. A new, code-compliant egress window is the fix for a basement bedroom.
Can you put an egress window in a poured concrete wall?
Yes. Poured concrete and block walls are both cut with a wet saw. Block walls get the cores filled and capped around the new opening so the wall stays solid.
Will the window well fill with water?
Not when it is drained properly. We set a gravel base and tie the well into your drain system or a dry well, and a cover keeps out rain, leaves and snow.
Is there a lot of mess inside?
Cutting is done from outside, with the inside wall protected and the work area sealed off. Most of the mess stays in the yard, and we clean up and backfill before we leave.
What window types meet egress?
Casement windows are the most efficient because the whole sash swings open. Sliders also work but need a larger frame to reach 5.7 square feet of clear opening.