
Home / Basement walkouts
 Service
Walkout basements
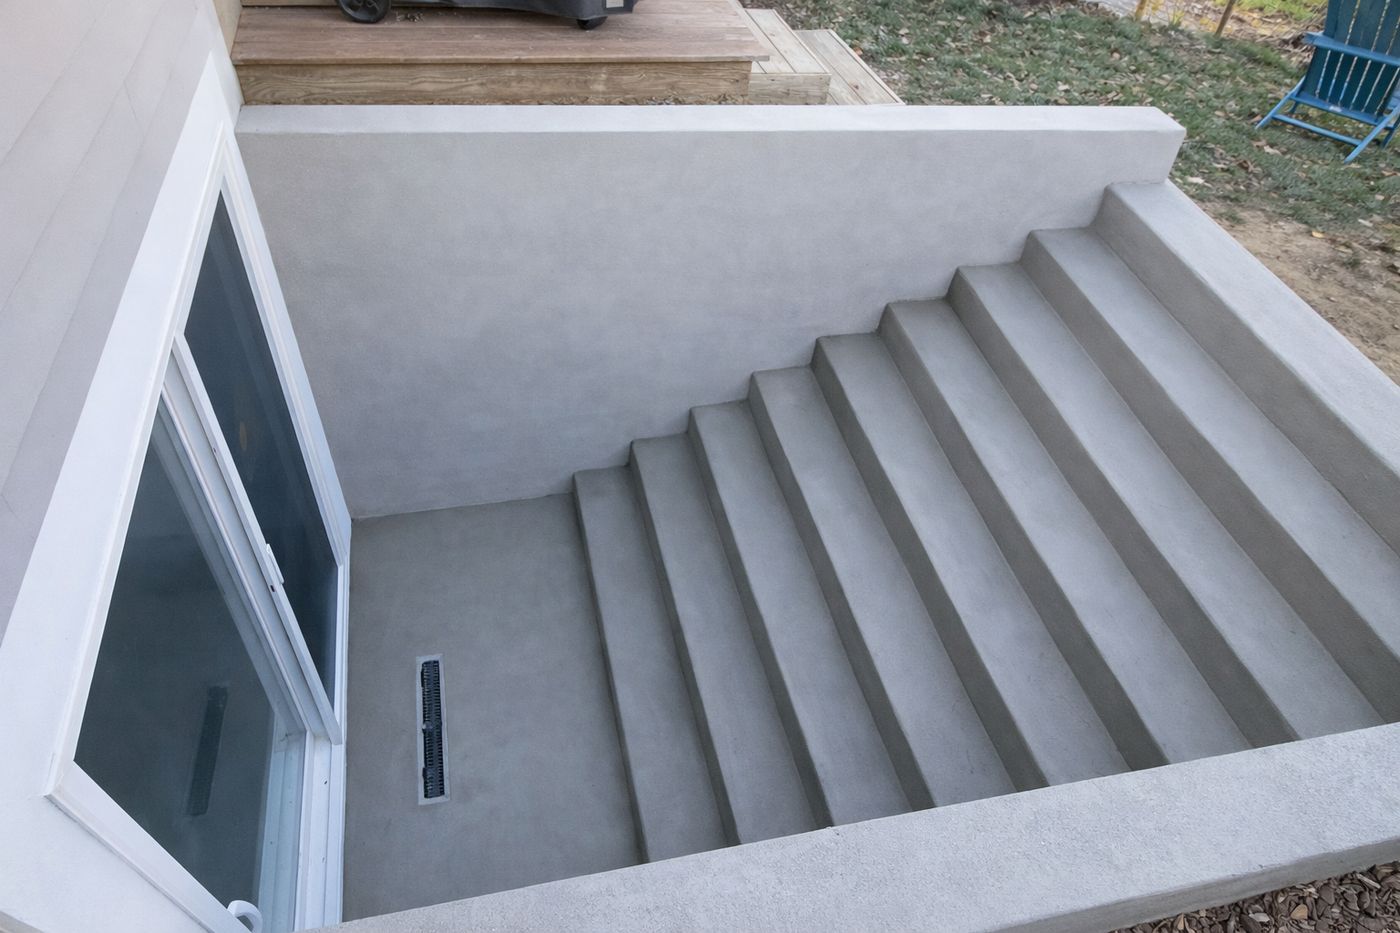
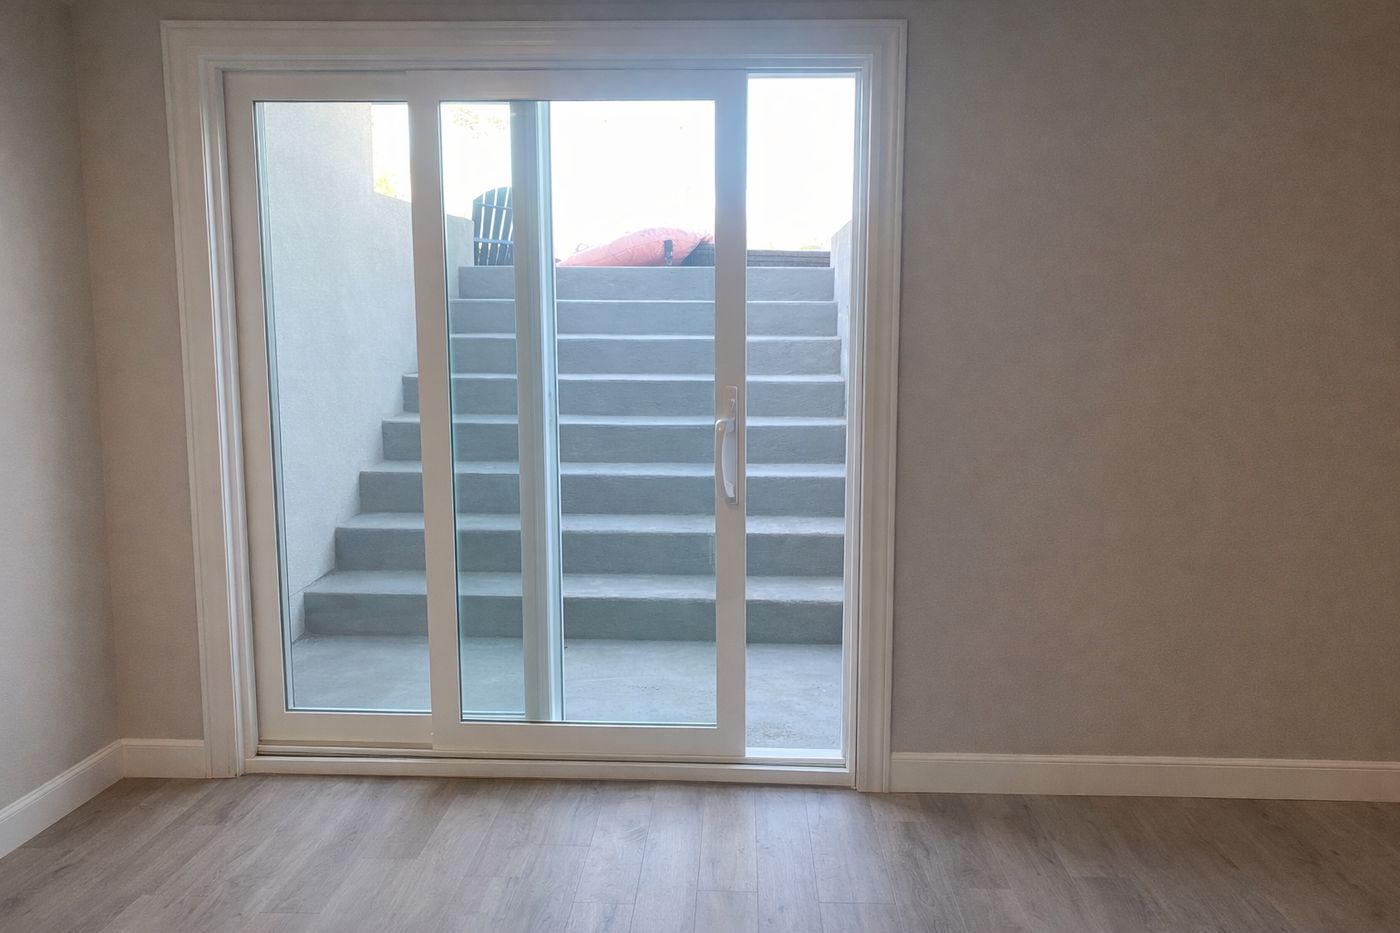
A walkout gives your basement its own door to the outside: a concrete stairwell, a patio door and real daylight. It is the most complete means of egress there is.
30 years of industry experienceMHIC #41139Permits handled
How it works
How we build a walkout
Photos and on-site consultation
You send photos, then we meet you on site to check grade, foundation type, utilities and drainage, choose where the stairwell and door go, and give you a written quote.
Permit
We file the permit for the new opening and stairwell with your county.
Excavation
We dig out the stairwell area down to below the basement floor.
Cut the foundation
A full-height door opening is cut, with a structural header to carry the wall above.
Build the stairwell
Concrete walls and steps are formed and poured, with a floor drain at the bottom.
Install the door
A sliding patio door or hinged exterior door goes in, flashed and sealed.
Finish and inspect
Walls are parged smooth, the yard is regraded, and the county signs off.

Every walkout we build gets a drain at the bottom of the stairwell. Without one, a stairwell fills like a pool.
Choosing
Walkout or egress window?
Both are legal ways out. Which one fits depends on how you will use the basement.
| Egress window | Walkout | |
|---|---|---|
| Getting out | Climb a ladder in the well | Walk up the stairs |
| Daylight | One window | A full glass door |
| Access | Emergency exit only | Everyday private entrance; furniture fits through |
| Best for | Basement bedrooms | Basement apartments, in-law suites, rec rooms |
| Project size | 1 to 2 days on site | A larger project with poured concrete |
Just need a bedroom to pass code? Start with an egress window. Building a basement apartment? A walkout gives it a private front door.
Questions
Walkout questions
Can a walkout be the egress for a basement bedroom?
If the door opens from the bedroom straight to the outside, it can serve as that room's emergency exit. A walkout off a family room gives the basement a second way out, but each bedroom may still need its own egress window. We check your layout against code before we quote.
Won't rain fill the stairwell?
Every walkout we build gets a drain at the bottom of the stairwell, tied into your drainage, like the one in the photos on this page.
Do I need a permit?
Yes. Cutting a door opening in a foundation is structural work. We handle the permit and the county inspection.
How much does a walkout cost?
A walkout is a bigger project than an egress window: more excavation, a full-height opening and a concrete stairwell. Price depends on depth, foundation type, door style and access. We'll provide your quote based on the photos you send and your free on-site consultation. That's our standard process for every project.